
What you’ll build
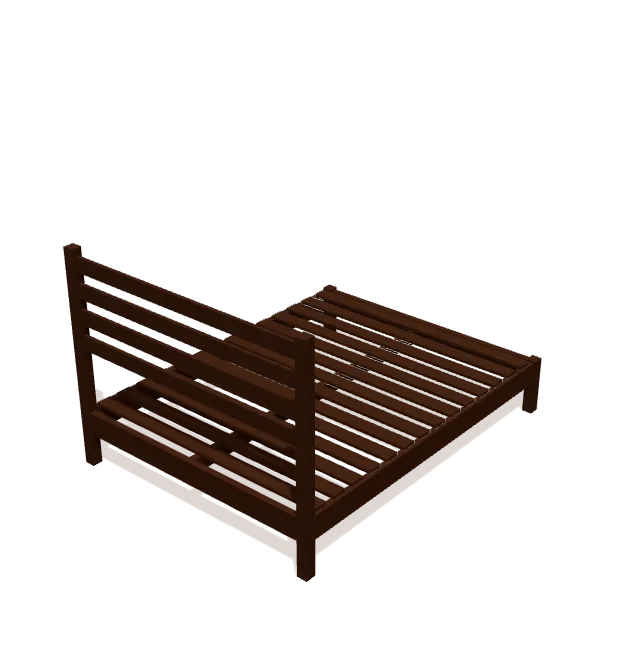
The headboard is two 52″ posts with a 2x6 back rail and four 60″ 1x4 slats. Two 14″ front legs and a 2x6 front rail make the footboard. Two 80″ 2x6 side rails join the ends, a 2x4 beam runs down the center, and fourteen 1x4 slats carry a 60″ × 80″ queen mattress.
Shopping list
Buy these boards. The list fits every cut onto standard lengths and leaves ⅛″ for each saw cut and ¼″ for trimming board ends.
| Lumber | Length | Qty |
|---|---|---|
| 2x6 | 8 ft | 4 |
| 2x4 | 8 ft | 1 |
| 1x4 | 8 ft | 18 |
| 3x3 | Cut to length | 4 |
Cut list
All 27 parts, grouped so you can cut matching pieces together. Exact lengths and end-cut angles for every part are in the free plan in the TimberLab app.
| Part | Lumber | Qty |
|---|---|---|
| Mattress Support Slat | 1x4 | 14 |
| Headboard Slat | 1x4 | 4 |
| Front Leg | 3x3 | 2 |
| Back Post | 3x3 | 2 |
| Rail | 2x6 | 2 |
| Rail | 2x6 | 2 |
| Support Beam | 2x4 | 1 |
Tools
- Tape measure
- Pencil
- Speed square
- Eye & ear protection
- Drill
- Miter saw
- Clamps
- Sander
Step-by-step instructions
Assemble Headboard Frame
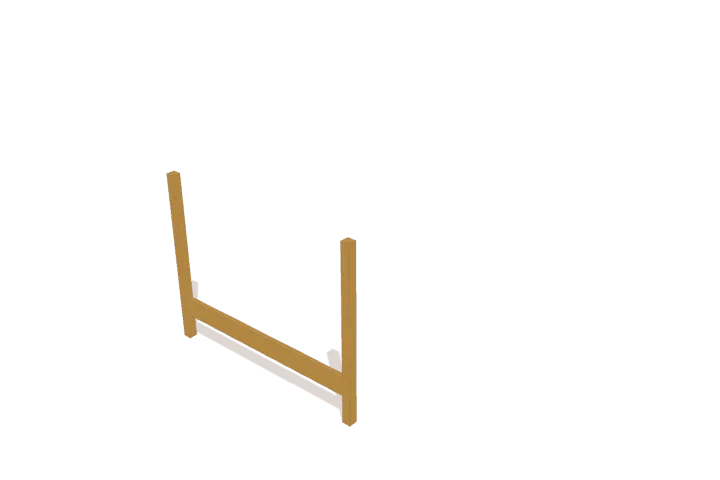
Lay the two 52-inch rear posts parallel on a flat work surface. Position the 60-inch back rail between the posts, aligning it flush with the lower joint layout marks. Clamp the joint securely, keeping the assembly square.
Install Headboard Slats
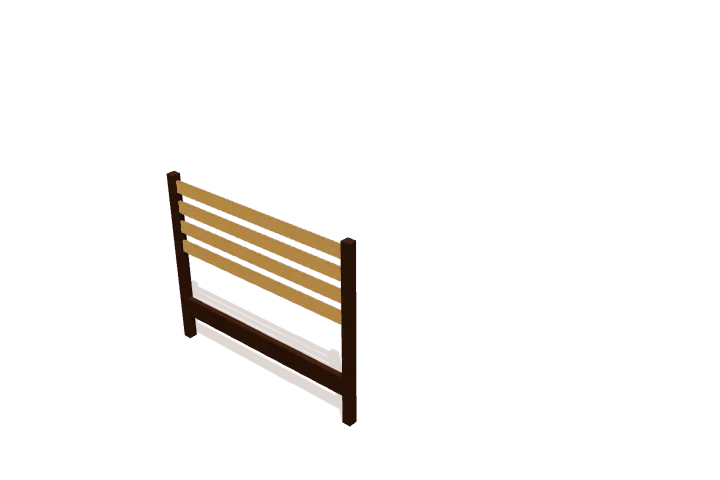
Place the four 60-inch headboard slats between the rear posts above the back rail. Space each slat evenly along the uprights, keeping the front faces flush with the post surfaces, and clamp the pieces in position.
Assemble Footboard Frame
Connect Bed Side Rails
Install Center Support Beam
Place Mattress Support Slats
Get the full plan: all 6 steps and every cut length.
Download TimberLab and open Queen platform bed in the catalog to get every cut length and end-cut angle, all 6 assembly steps in 3D, and Timbo, the AI build helper. Catalog plans are free to open; some features, such as AI edits, require a subscription.


Check that your mattress fits the frame before you cut the slats, and follow your mattress maker’s slat spacing guidance. The rail-to-post joints carry the load, so fasten them with structural screws or bolts and glue.
Change the size or design
This plan is one of the projects in the TimberLab app’s catalog. In the app you can turn the model in 3D, follow the assembly steps one part at a time, and ask for changes in plain words, such as “make it 6 inches shorter” or “add a shelf”. The cut list and shopping list update to match the new design.
Questions about this plan
How much lumber do I need to build this queen platform bed?
The shopping list calls for 4 × 2x6 at 8 ft; 1 × 2x4 at 8 ft; 18 × 1x4 at 8 ft; 4 × 3x3 (cut to length). It groups every cut onto standard board lengths and leaves room for saw cuts and trimming the board ends.
How big is the finished queen platform bed?
It is 65″ wide, 52″ tall, and 85″ deep.
What tools do I need?
You need a tape measure, pencil, speed square, eye & ear protection, drill, miter saw, clamps, sander.
Can I change the size of this queen platform bed?
Yes. Open the queen platform bed in the TimberLab app and describe the change in plain words, such as “make it 6 inches shorter”. The 3D model, cut list, and shopping list update together.
Where can I get the full queen platform bed plan?
The full plan, with every cut length and all 6 assembly steps in 3D, is free in the TimberLab app. Download TimberLab on the App Store and open the queen platform bed in its catalog.